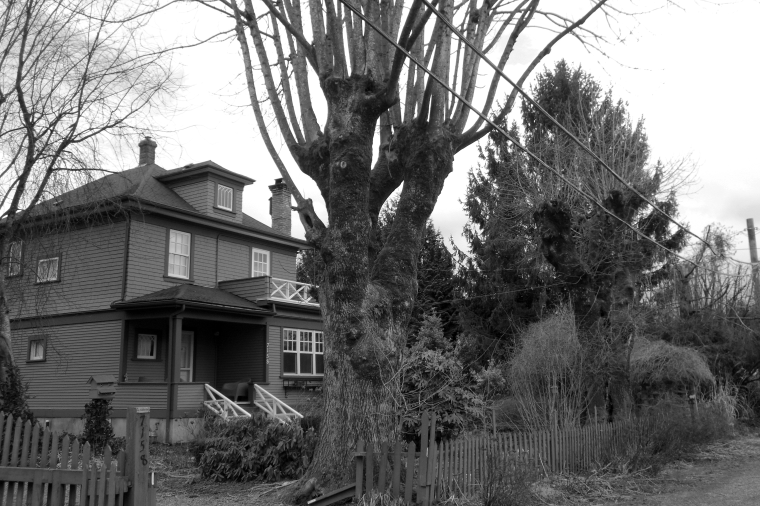
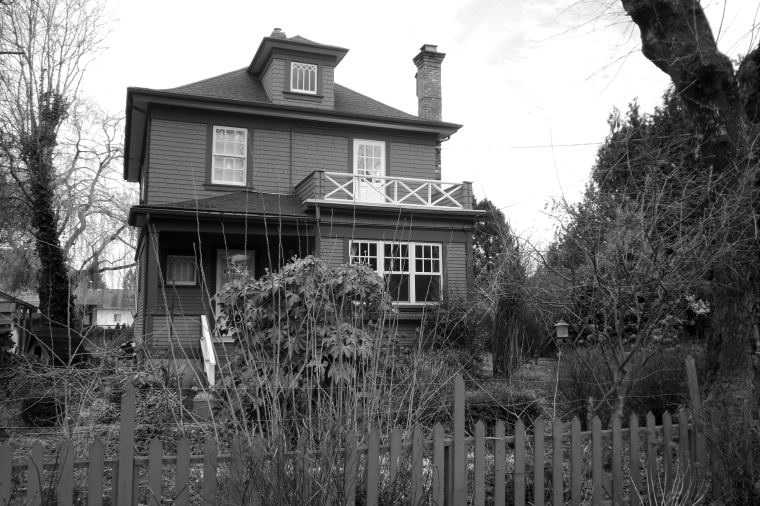
Pearson House 1911

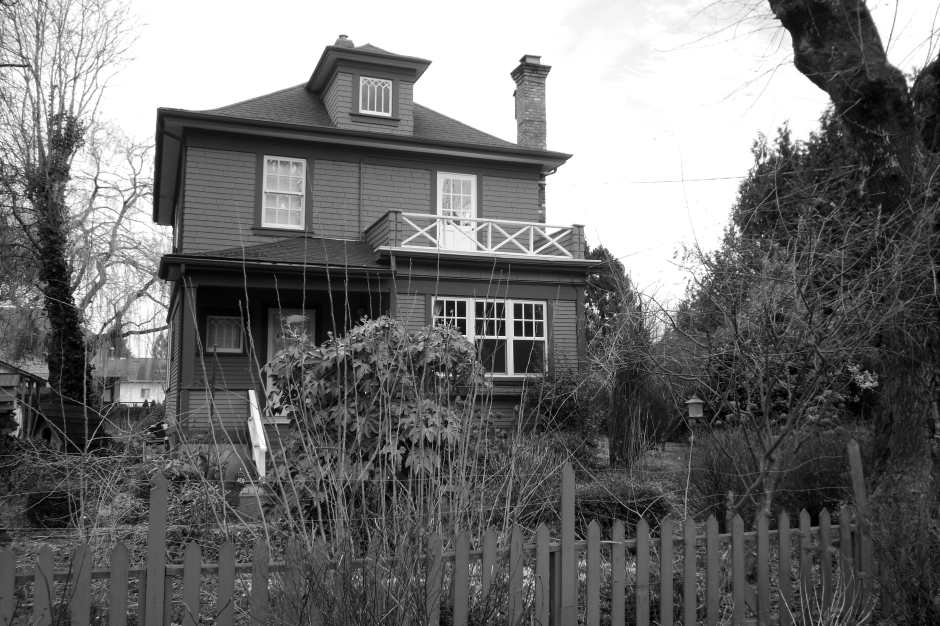
Originally owned by Clifford M. Pearson, Pearson who had been born in Ontario in 1883, and moved to Chilliwack with his family one year later. Pearson was one of the proprietors of the Pearson Bros. store in Sardis, and at one point worked for contractors Ernest Hill. In a typical elaboration of the era, the siding changes from drop siding at ground level to lapped siding above.

(Page 36 ,The District of Chilliwack Heritage Inventory, Chilliwack Heritage Advisory Committee, 1991, Chilliwack Museum and Archives reference collection)


Driscoll/Gwynne-Vaughn House 1896

Driscoll/Gwynne-Vaughn House 1896

46181 Hope River Road

Fairfield Island

Located on Fairfield Island, this superbly maintained house and its landscaped property have been owned by the same family since 1902. Originally built by Alfred Driscoll, a land surveyor. It was acquired in 1902 by D.E. Gwynne Vaughn. His daughter , Mrs Adelaide Bateman, still resides there.

This late Victorian house has an L-shaped plan with a corner verandah, a projecting front bay, and bellcast shingling in the gable ends. The grounds display many mature holly bushes, rhododendrons, and flowers which have won a number of horticultural awards.

(Page 36 ,The District of Chilliwack Heritage Inventory, Chilliwack Heritage Advisory Committee, 1991, Chilliwack Museum and Archives reference collection)
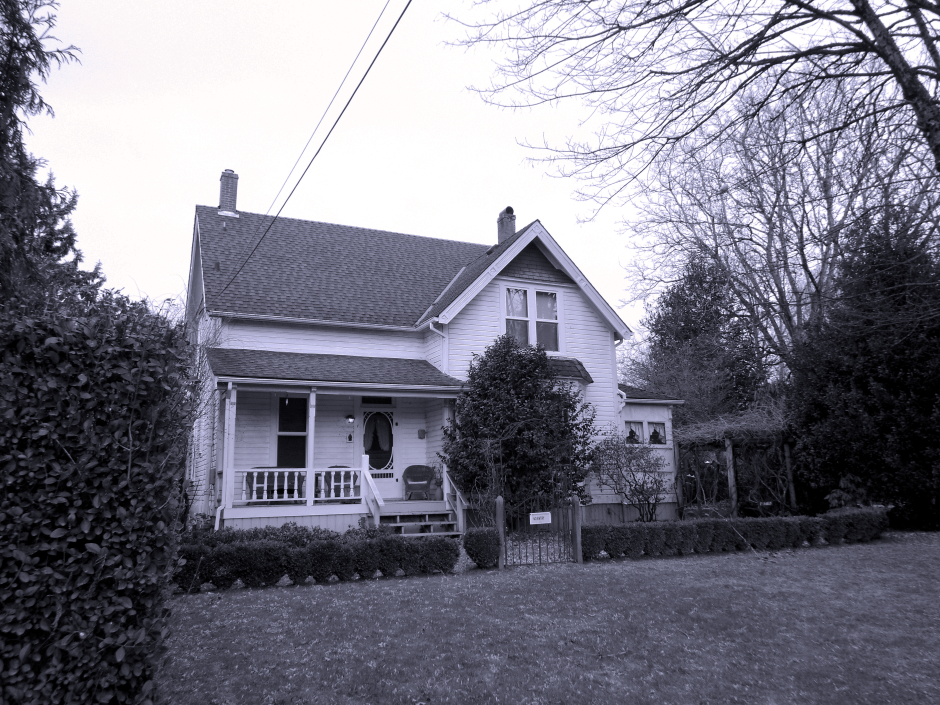
Photo by Ted Sauriol 2014


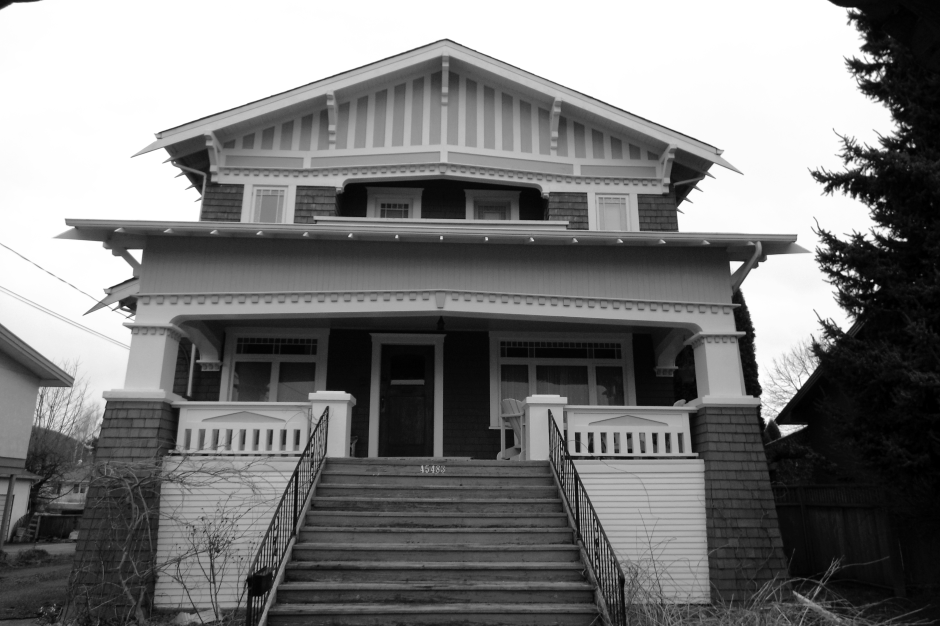
SKELTON HOUSE 1913

SKELTON HOUSE

45483 SPADINA AVENUE CHILLIWACK

Built on a prominent site opposite the fairgrounds, this house is built in the Craftsman style, with a full open front verandah, inset second floor balcony, and  triangular eave brackets. It was built by Francis Green, on land acquired from isaac Kipp., within the year it was owned by Robert G Skelton, who is assumed to be the first resident.

(Page 61 ,The District of Chilliwack Heritage Inventory, Chilliwack Heritage Advisory Committee, 1991, Chilliwack Museum and Archives reference collection)
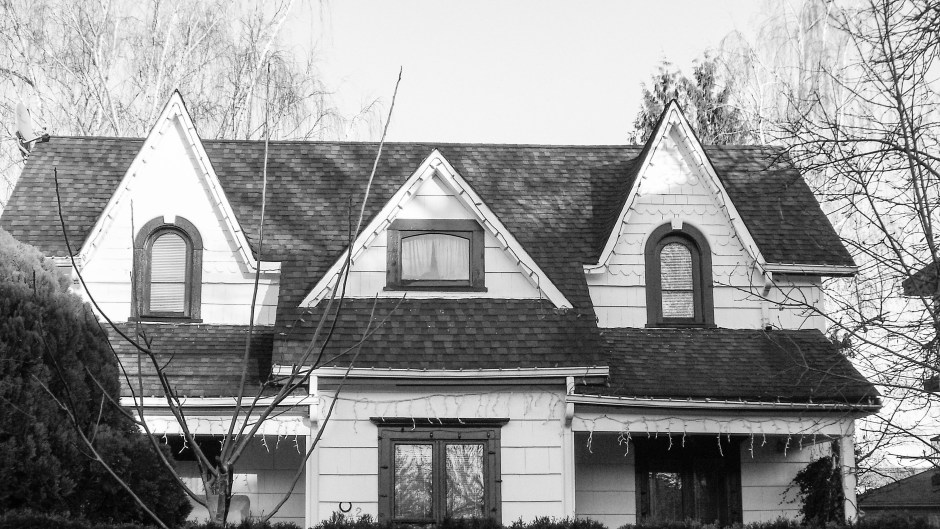


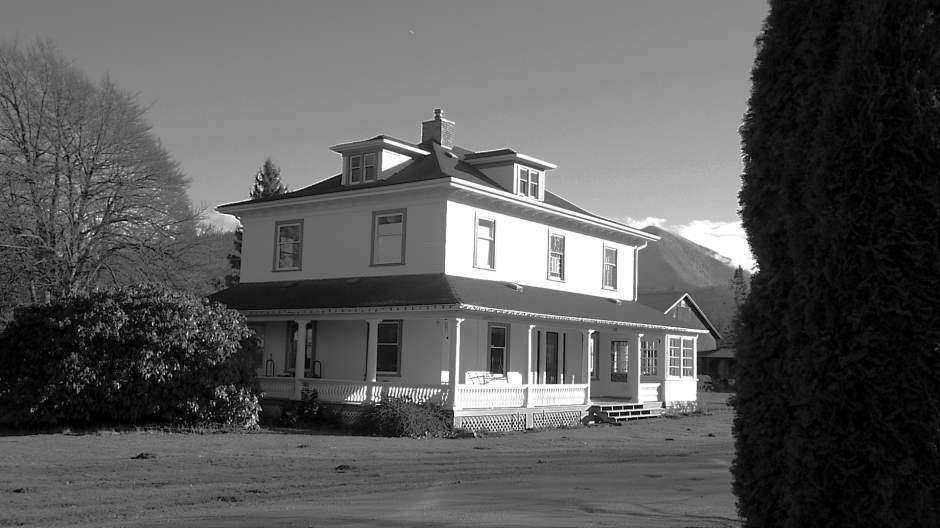
“KINKORA” 1904

Kinkora

46040 Higginson Road

R.H. Brock had recently arrived from Ontario when he began construction of this house for his relative James Higginson. It was built in front of an earlier dwelling which was later demolished; the construction of this new part of the house was a wedding gift to Higginson from his family. The symmetrical massing, rectangular floor plan, bellcast hip roof and wraparound verandah are typical of the larger farmhouses built before the First World War.  The Higginson named the farm “Kinkora.

(Page 33  ,The District of Chilliwack Heritage Inventory, Chilliwack Heritage Advisory Committee, 1991, Chilliwack Museum and Archives reference collection)

Picture taken by Ted Sauriol March 2014


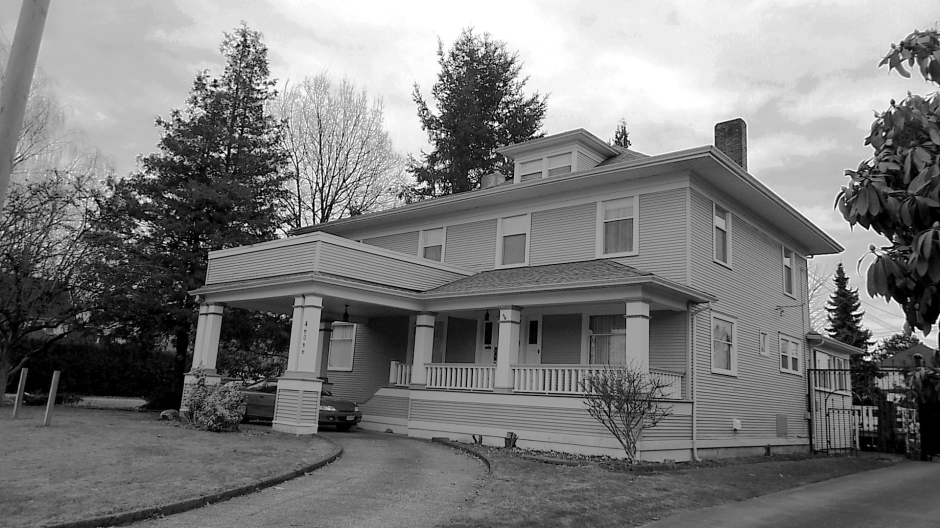
MARSTON HOUSE 1910

Marston house

46066 First Avenue

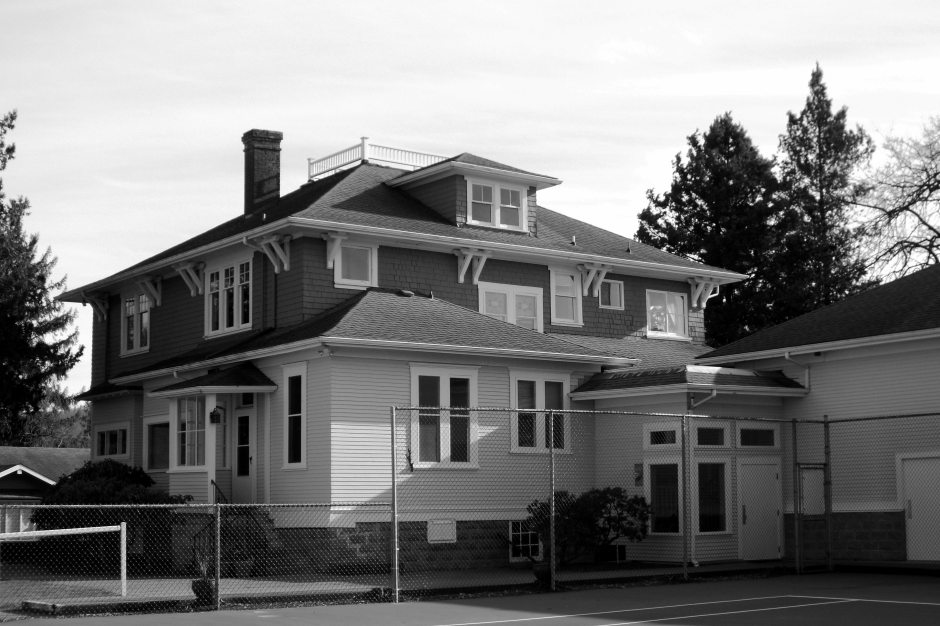
“The original portion of this house was built in the Foursquare style, with a open front verandah.  A later addition to the east, and a porte cochere,  have altered the original proportion of the house. The first owner was Orlando L. Marston.”

(Page 26 ,The District of Chilliwack Heritage Inventory, Chilliwack Heritage Advisory Committee, 1991, Chilliwack Museum and Archives reference collection)

Photo taken March 2014 by Ted Sauriol


“EDENBANK” 1913

EDENBANK

7001 EDEN DRIVE

THOMAS HOOPER,  ARCHITECT, 1913


The Edenbank farm, first established in 1867 by pioneer Alan Casey Wells, grew to become one of the largest dairy farm in the Fraser Valley. This imposing house was built for Wells son Edwin. The farm,s prosperity is indicated by the lavishness of the design which includes a rooftop “widows walk”  balcony,  and square and bowed projecting bays. Five generations of the Wells family lived at Edenbank Farm, until its subdivision in 1981; this house has been retained as part of the new residential development.

(Page 22 ,The District of Chilliwack Heritage Inventory, Chilliwack Heritage Advisory Committee, 1991, Chilliwack Museum and Archives reference collection)

http://issuu.com/chilliwackmuseum/docs/1991_chilliwack_heritage_house_inventory/1

Photo taken by Ted Sauriol in February 2014


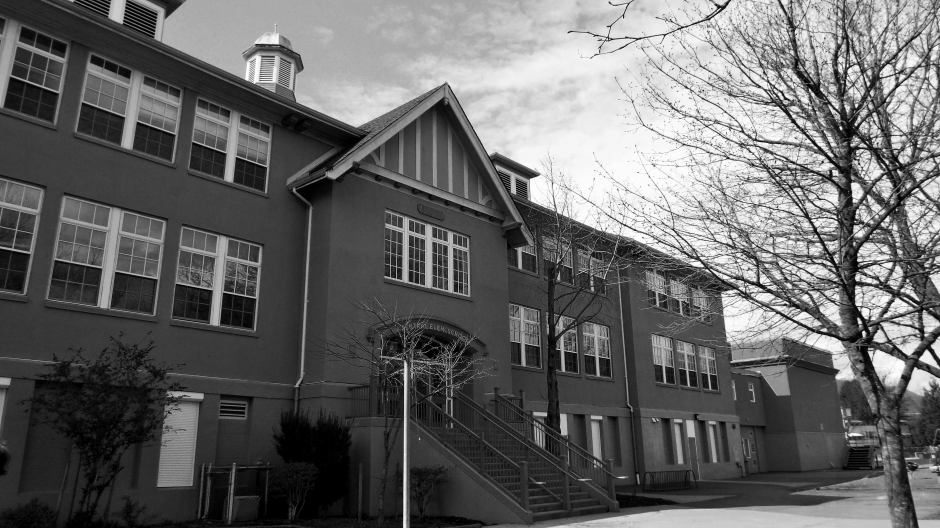
CHILLIWACK MUNICIPAL HALL

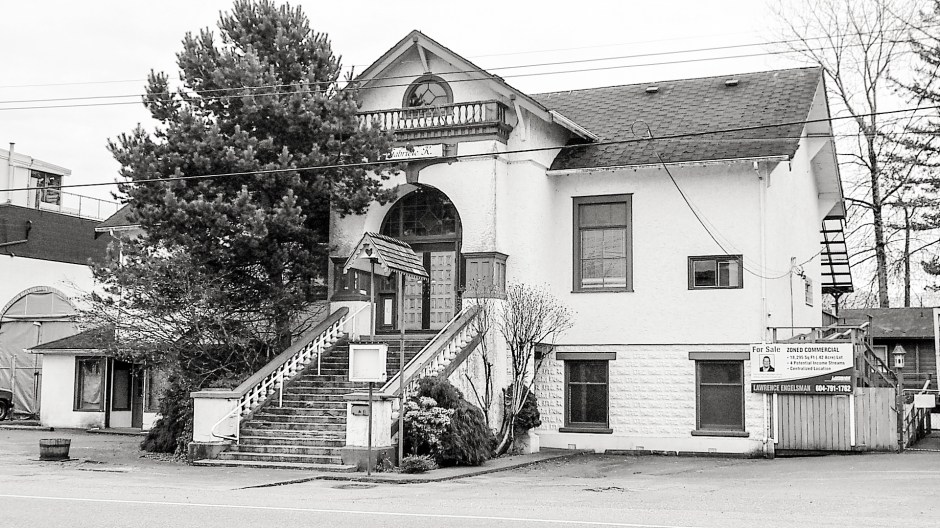
“Chilliwack is one of the oldest municipalities in British Columbia, having been incorporated on April 26, 1873, the same day as Langley; only Victoria and New Westminster are older. The name of the new municipality was “ Chilliwhack”, and remained so until amalgamation in 1980. Council met at various locations, until rapid expansion in the period just proceeding the First World war led to the construction of this new building on two lots purchased from E.A. Kipp.  The two storey structure remains in  relatively intact condition, except for coat of stucco that has been applied over the second floor siding. It remained in use as the municipal hall until the current structure was built on Young Road in 1959.”

(Page 13,The District of Chilliwack Heritage Inventory, Chilliwack Heritage Advisory Committee, 1991, Chilliwack Museum and Archives reference collection)

Photographed in February 2014 by Ted Sauriol


AITKEN HOUSE 1918

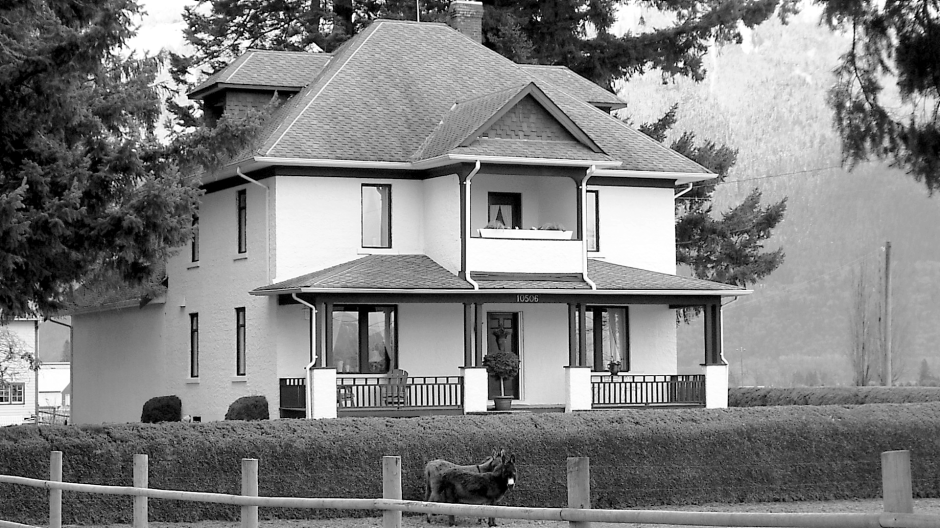
“This farmhouse presents another variation on the use of fire-proof masonry construction in the district; it is built of cast in place concrete, with a timber frame roof. The contractor was Jack Martin , who also built the nearby Cooper House. Robert M. Aitken was the first owner; he had been born in Ontario and moved to Chilliwack in 1904.”

(Page 18,The District of Chilliwack Heritage Inventory, Chilliwack Heritage Advisory Committee, 1991, Chilliwack Museum and Archives reference collection)